Ember Parlor
Ember Parlor is a 70-square-metre apartment renovation in Bangkok that explores how atmosphere can become the primary medium of domestic life. Rather than treating a compact apartment as a problem of efficiency or visual expansion, the project asks a different question: how can a limited space feel richer, slower, and more generous through the way it is experienced?
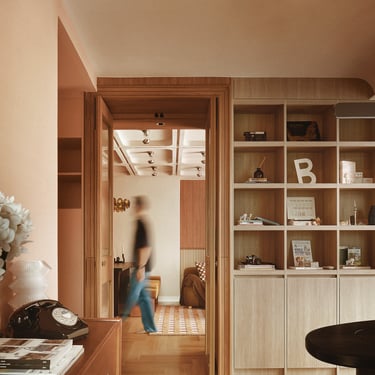
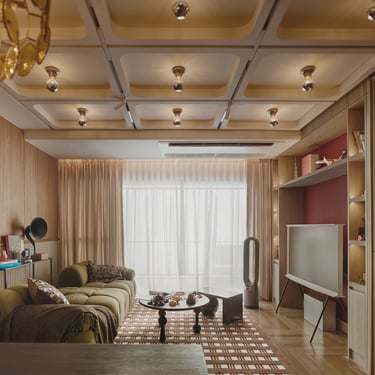
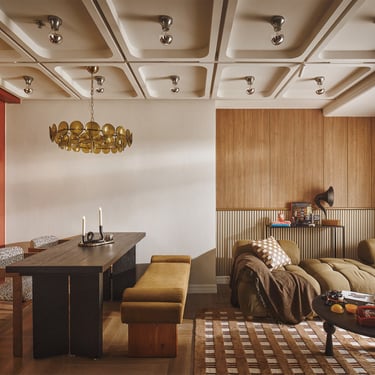
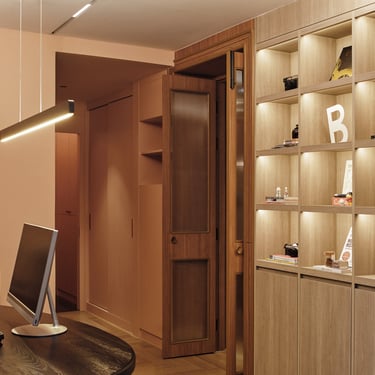
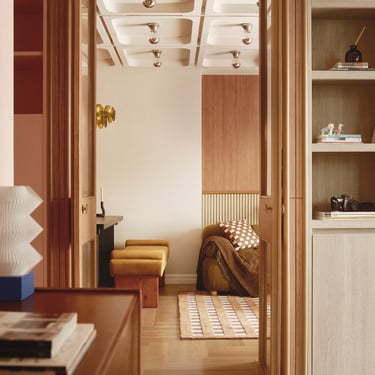
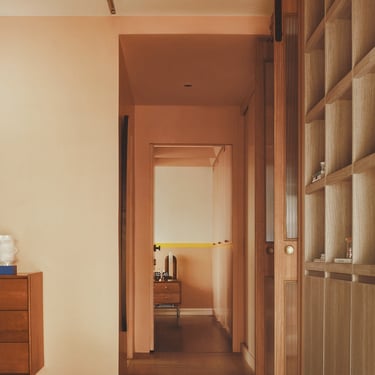
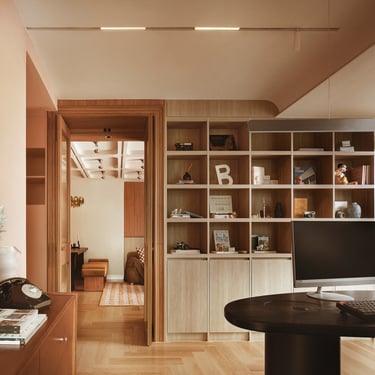
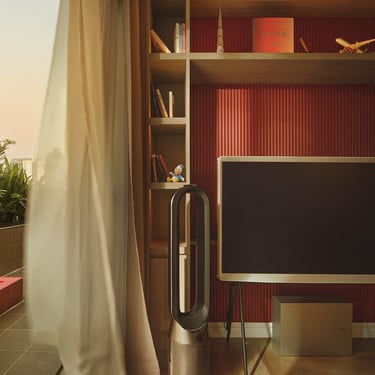
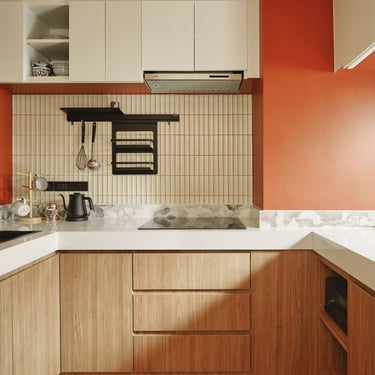
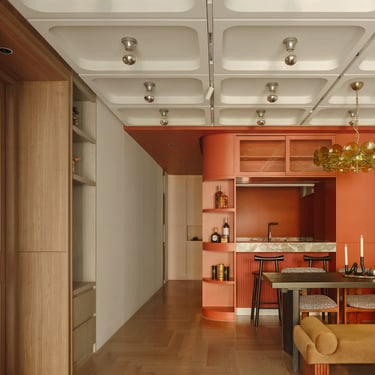
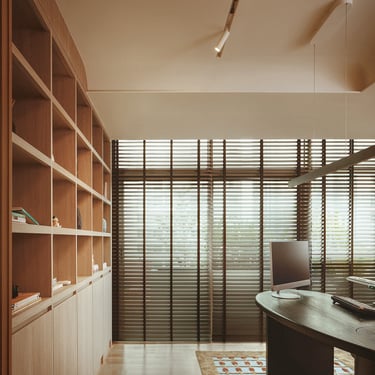
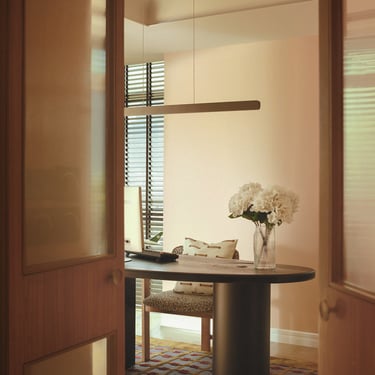
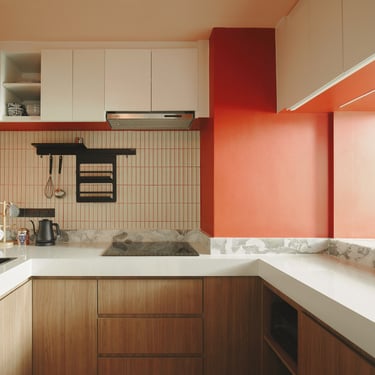
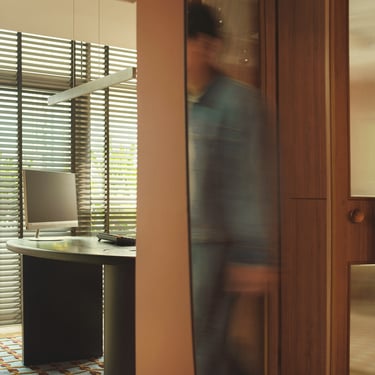
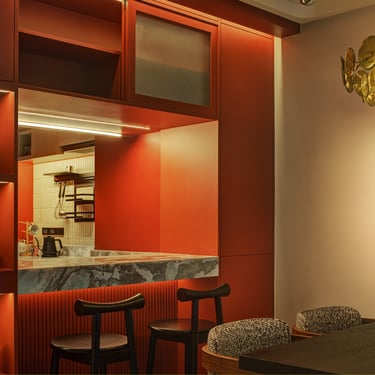
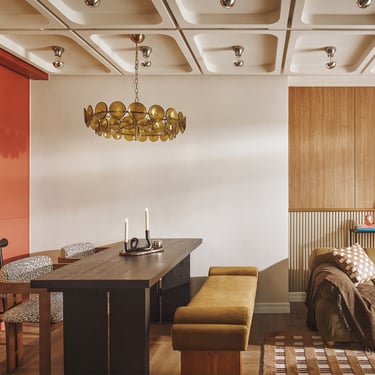
The apartment is organised as a sequence of connected spaces rather than isolated rooms. Living, dining, working, and cooking remain visually continuous, yet each area possesses its own atmosphere through subtle shifts in light, material, colour, and enclosure. Instead of relying on walls to define function, the project uses framed thresholds, changing sightlines, and layered spatial depth to shape everyday occupation.
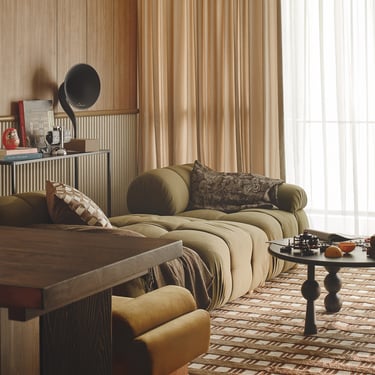
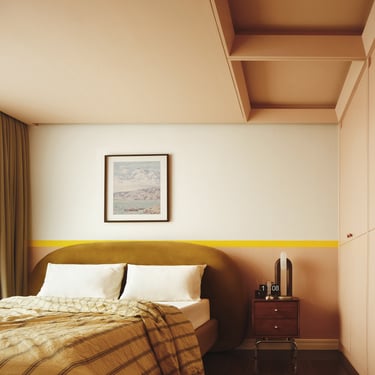
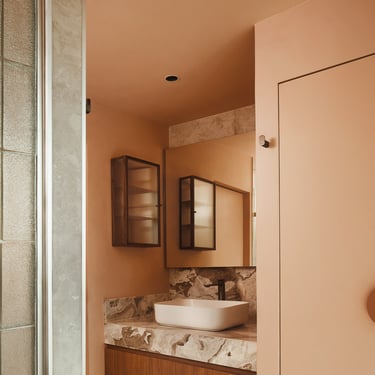

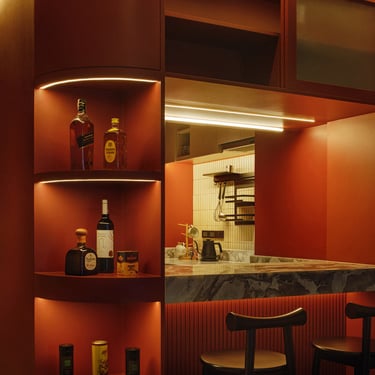
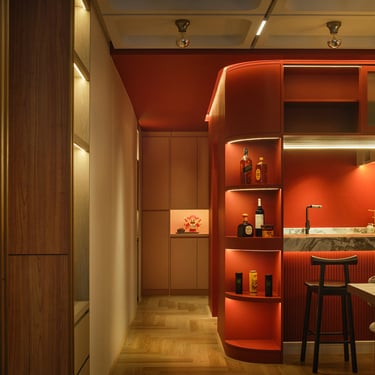
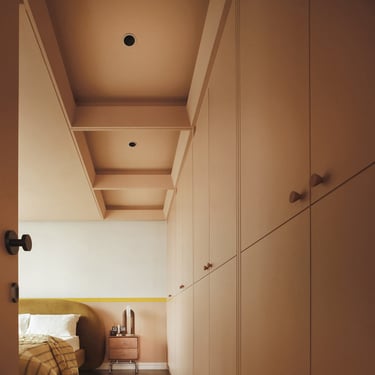
At the centre of the project is a carefully calibrated palette of ember reds, warm oak, muted olive tones, and tactile materials. Colour is not applied as decoration but as an instrument for shaping perception. Throughout the day, natural light softens these surfaces, while in the evening, concealed lighting transforms the apartment into a warmer and more intimate environment. The interior is designed not as a static composition, but as a place whose character continues to evolve with changing light and daily routines.
A shallow waffle ceiling extends across the primary living spaces, establishing a quiet architectural order overhead. More than an expressive feature, the ceiling integrates lighting, proportion, and rhythm into a single spatial framework, allowing the apartment to read as one continuous environment while gently distinguishing moments of gathering, dining, and retreat.
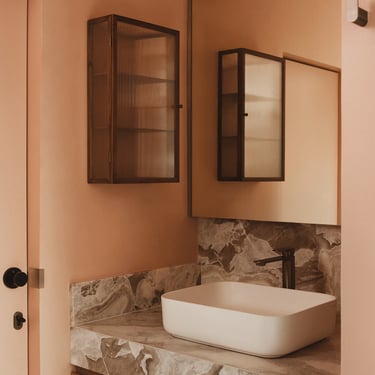
Materiality reinforces this sense of continuity. Fluted surfaces, honed marble, velvet upholstery, textured fabrics, and warm metallic details create a layered tactile experience that rewards both movement and prolonged occupation. Each material has been selected not only for its visual qualities but also for how it will soften, mature, and accompany everyday life over time.

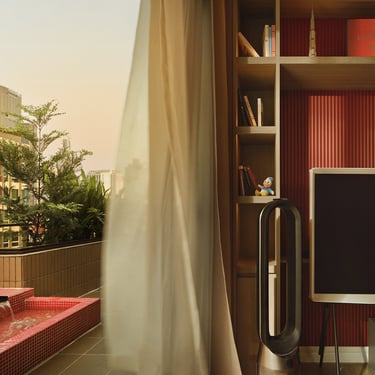
The balcony continues this dialogue between atmosphere and occupation. Dense planting forms a living backdrop visible from the interior, while a red mosaic reflecting pond introduces subtle movement, sound, and changing reflections into the apartment. Rather than functioning as an isolated outdoor space, the balcony becomes another room within the sequence of domestic life.
Image Credit: Nattasit Bunratsamee (mawa.co)
Location
Bangkok, Thailand
Status
Built
Completion
Febuary 2026
Type
#Interior Design
Gross Floor Area(GFA)
70 square metres